
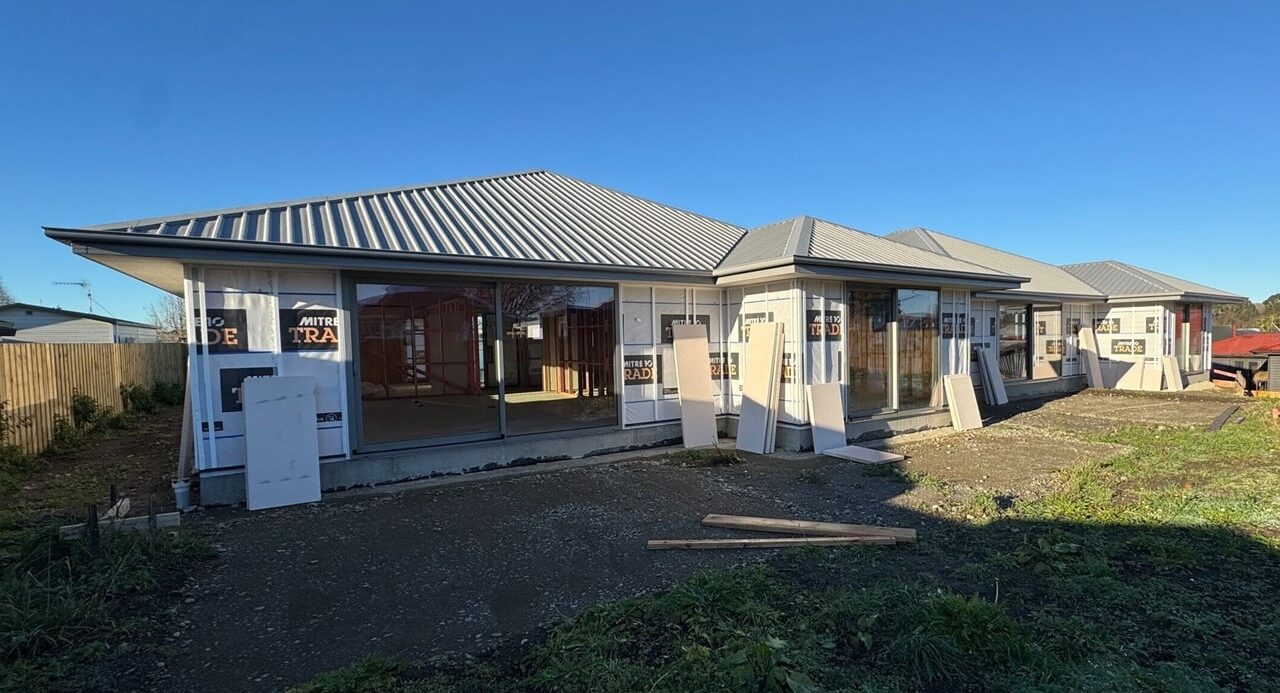
Quick Answer
The cost of a design and build home in Christchurch is affected by the section, ground conditions, foundations, design complexity, materials, finishes, site access, consent requirements, site works and contingencies. Floor area matters, but two homes with the same square metreage can cost very different amounts depending on how simple or complex they are to build.
Key Takeaways
- Square metres are only one part of a new build budget.
- Site conditions and foundations can change the cost before construction starts.
- Complex rooflines, glazing, cladding and structural spans can increase build cost.
- Finishes and allowances should be clearly understood before comparing quotes.
- Early advice helps clients make better trade-offs.
If you are planning a design and build home in Christchurch, one of the first questions you will probably ask is: how much will it cost?
The answer depends on more than the size of the home. Floor area matters, but site conditions, foundation requirements, design complexity, materials, finishes, consent requirements and site works can all change the final cost.
That is why two homes with the same floor area can sit at very different price points. A simple home on a flat, easy-access section will usually be more straightforward than a highly detailed home on a sloping, restricted, or technically complex site.
At Brewer Builders, we help clients understand these cost drivers early so the design, section and budget can work together from the start.
What is the biggest factor that affects the cost of a new build?
There is no single cost factor that applies to every project. In Christchurch and Canterbury, the biggest influences are usually the section, foundations, design complexity and level of finish.
Here are the main areas to review.
1. Your section and site conditions
The section has a major impact on the build.
A flat, easy-access site is usually more straightforward than a steep hillside section, a narrow infill site, a flood-prone area or land that needs more engineering.
Site factors that can affect cost include:
- Slope.
- Access for machinery and materials.
- Soil and ground conditions.
- Drainage.
- Retaining walls.
- Existing trees or structures.
- Distance from services.
- Flood levels.
- TC land or liquefaction considerations.
- Neighbouring properties and site constraints.
If you are still looking for land, it is worth getting practical building advice before assuming a section will suit your preferred home design or budget.
2. Foundation requirements
Foundations are one of the areas where cost can vary significantly.
In Canterbury, ground conditions matter. Some sites may require geotechnical investigation, engineering input, enhanced foundations or specific flood-level requirements. A standard foundation on one site may not be suitable for another.
Christchurch City Council notes that if you are building, rebuilding or extending in areas affected by flood modelling or a Flood Management Area, minimum floor levels may apply. That can influence foundation design, floor height, access, landscaping and overall project planning.
3. Design complexity
The shape of the home can influence cost as much as the size.
A simple rectangular design is generally more efficient to build than a home with multiple wings, complex rooflines, lots of corners, large spans or extensive glazing.
Design features that can increase complexity include:
- Multiple roof forms.
- Large areas of glass.
- High ceilings.
- Long structural spans.
- Cantilevered sections.
- Several cladding changes.
- Complex junctions.
- Bespoke architectural details.
- Large decks or outdoor living areas.
The right design is not always the cheapest design. The goal is to choose complexity where it adds real lifestyle, performance or architectural value.
4. Materials and finishes
Material choices have a direct impact on both build cost and long-term maintenance.
Cladding, roofing, windows, insulation, flooring, interior linings, joinery, fixtures and exterior materials all come with different price points. Some materials are more affordable upfront. Others may cost more initially but offer durability, lower maintenance or a better fit for the site.
Stats NZ reported that construction of new housing rose 1.6 percent in the June 2026 quarter, with respondents pointing to higher costs for materials, subcontractors, fuel and labour. That is why realistic allowances and timely decisions are important when planning a new build.
5. Kitchens, bathrooms and joinery
Wet areas and custom joinery can have a large impact on the total budget.
Kitchens, bathrooms, laundries, wardrobes, sculleries and built-in storage involve multiple trades and products. Cabinetry, benchtops, tiles, tapware, appliances, mirrors, lighting and fittings can vary widely in cost.
If you are trying to control the budget, these are useful areas to prioritise carefully. A well-designed kitchen or laundry does not always need the most expensive finishes, but it does need good planning.
6. Site works and outside spaces
New build budgets often focus on the house itself, but the full project includes everything needed to make the home functional and complete.
Depending on the section, site works may include:
- Driveways.
- Drainage.
- Retaining.
- Paths.
- Decks.
- Service connections.
- Fencing.
- Landscaping.
- Earthworks.
- Stormwater management.
These items can be easy to underestimate early in the planning stage. A clear design and build process should identify which costs are included, which are provisional and which sit outside the main build contract.
7. Consent, engineering and professional fees
Before construction begins, your project may require input from designers, engineers, surveyors, geotechnical specialists, council and other consultants.
The exact requirements depend on the site and the design. A more complex project may need more detailed documentation, engineering or consent work.
This is why local process knowledge matters. A builder who understands Christchurch and Canterbury conditions can help identify likely requirements before they become surprises.
8. Allowances, exclusions and contingencies
When comparing build pricing, it is important to understand what is included and what is not.
Before comparing prices, ask:
- What is included?
- What is excluded?
- Which items are provisional sums?
- Which selections are allowances?
- What happens if ground conditions change?
- How are variations approved?
- Is there a contingency?
The cheapest number is not always the clearest number. Transparency is what helps you make a confident decision.
Why do two homes with the same floor area cost different amounts?
Two homes can have the same square metreage but completely different cost profiles.
For example:
- One may be on a flat section while the other needs retaining and complex foundations.
- One may have a simple roofline while the other has multiple roof forms.
- One may use standard windows while the other has large architectural glazing.
- One may have compact wet areas while the other includes multiple bathrooms, a scullery and extensive joinery.
- One may have straightforward access while the other needs careful logistics for materials and machinery.
Square metre rates can be useful as a broad starting point, but they are not enough for proper budgeting.
How can you keep design and build costs under control?
The best way to control build costs is to make informed decisions early.
- Start with a realistic total project budget. Include the house, site works, fees, services, landscaping and contingency.
- Get advice before buying land. The section can affect cost more than many people expect.
- Prioritise your wishlist. Separate must-haves from nice-to-haves before design work goes too far.
- Keep the design efficient. Use complexity where it adds value, not everywhere.
- Make selections early. Late changes can affect cost, timing and trade coordination.
- Understand allowances. Ask what has been allowed for fixtures, finishes, site works and provisional items.
- Work with a builder who communicates clearly. Good project management and transparent pricing can reduce uncertainty.
Final thoughts
The cost of a design and build home is shaped by the site, design, specifications and the way the project is managed.
At Brewer Builders, we work with clients through planning, design, pricing and construction to help reduce stress and keep the project aligned with the budget, timeline and end goal.
We’re a friendly lot. Come and have a chat about your plans for a home in Christchurch or Canterbury.

FAQ
What affects the cost of building a new home in Christchurch?
The main cost drivers are the section, foundations, design complexity, materials, finishes, site access, consent requirements, site works, and contingencies.
Is a bigger house always more expensive to build?
Usually, but not always in a simple way. A smaller home with complex design, difficult access, expensive finishes, or engineered foundations may cost more than a larger but simpler home.
Why talk to Brewer Builders before buying land?
We’re more than just builders. We can help identify site constraints that may affect design, foundations, access, services, drainage and budget before you commit to a section.
Are square metre rates useful for new builds?
Square metre rates can give a rough starting point, but they do not account for site conditions, design complexity, finishes, and project-specific requirements.