Completed: January 2026
Christchurch Hill Build – Custom Architectural Home
Overview
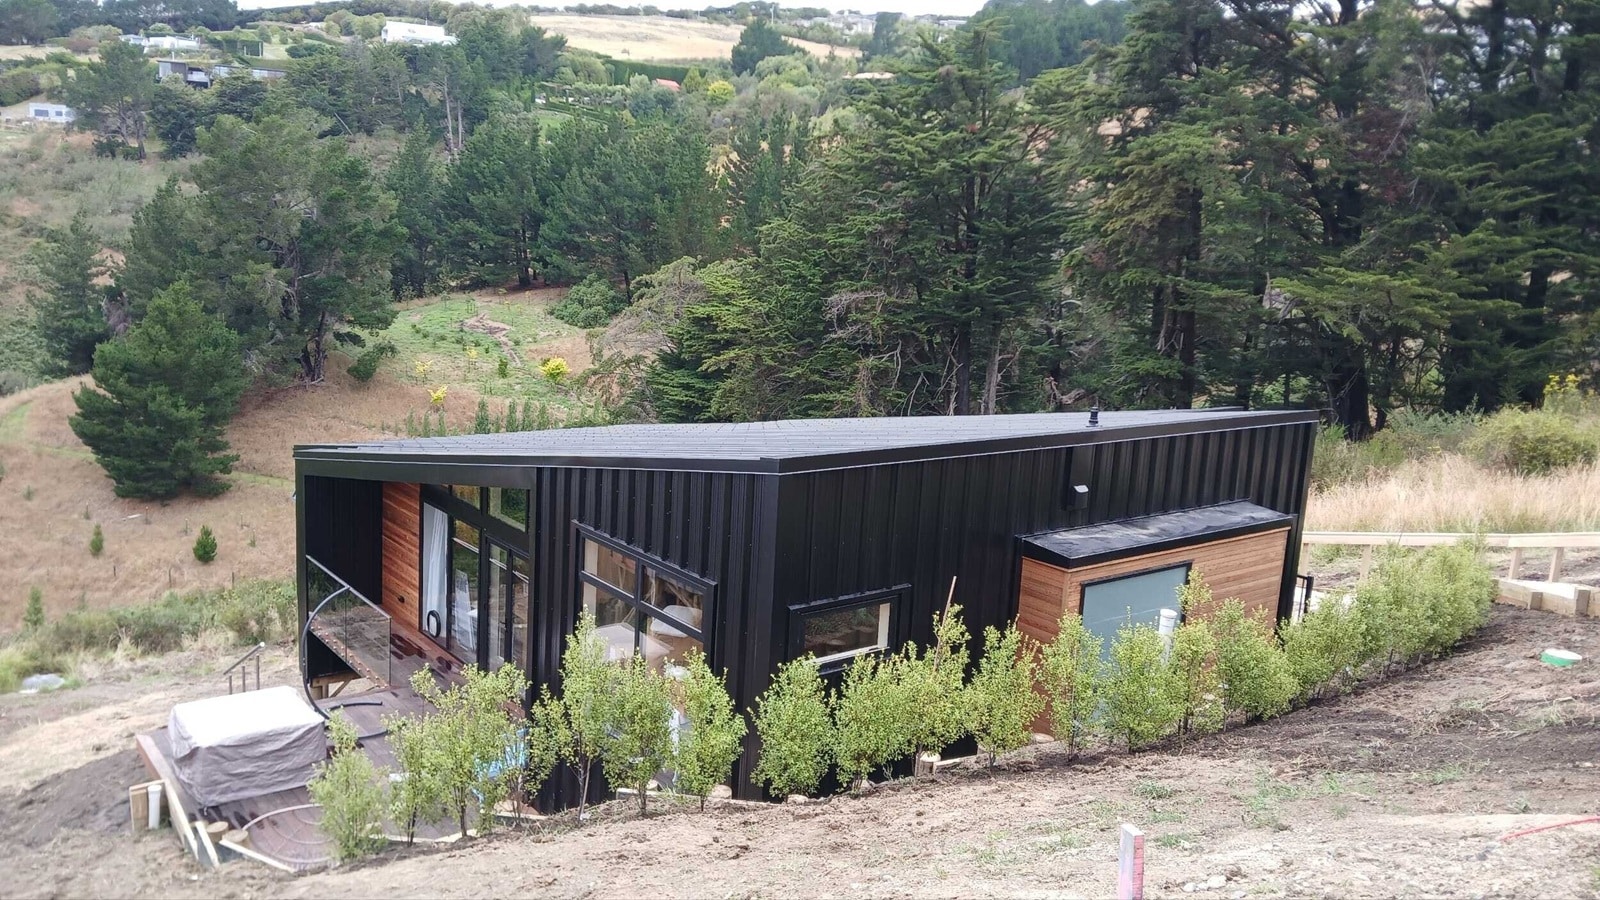
This Christchurch hill build project involves the construction of a bespoke architectural family home on a challenging hillside site, showcasing both design innovation and engineering precision. Located on a 659m² site, the home has been carefully designed to maximise space, light, and views, while navigating the complexities of a sloped terrain.
The steep topography has required thoughtful planning and construction techniques, reinforcing the team’s commitment to quality craftsmanship and attention to detail. This home is a striking example of modern residential design, perfectly suited to its natural surrounding.
Build Specs
- Custom-designed to suit hillside conditions
- 659m² (sloped terrain)
- Total Floor Area: 176m²
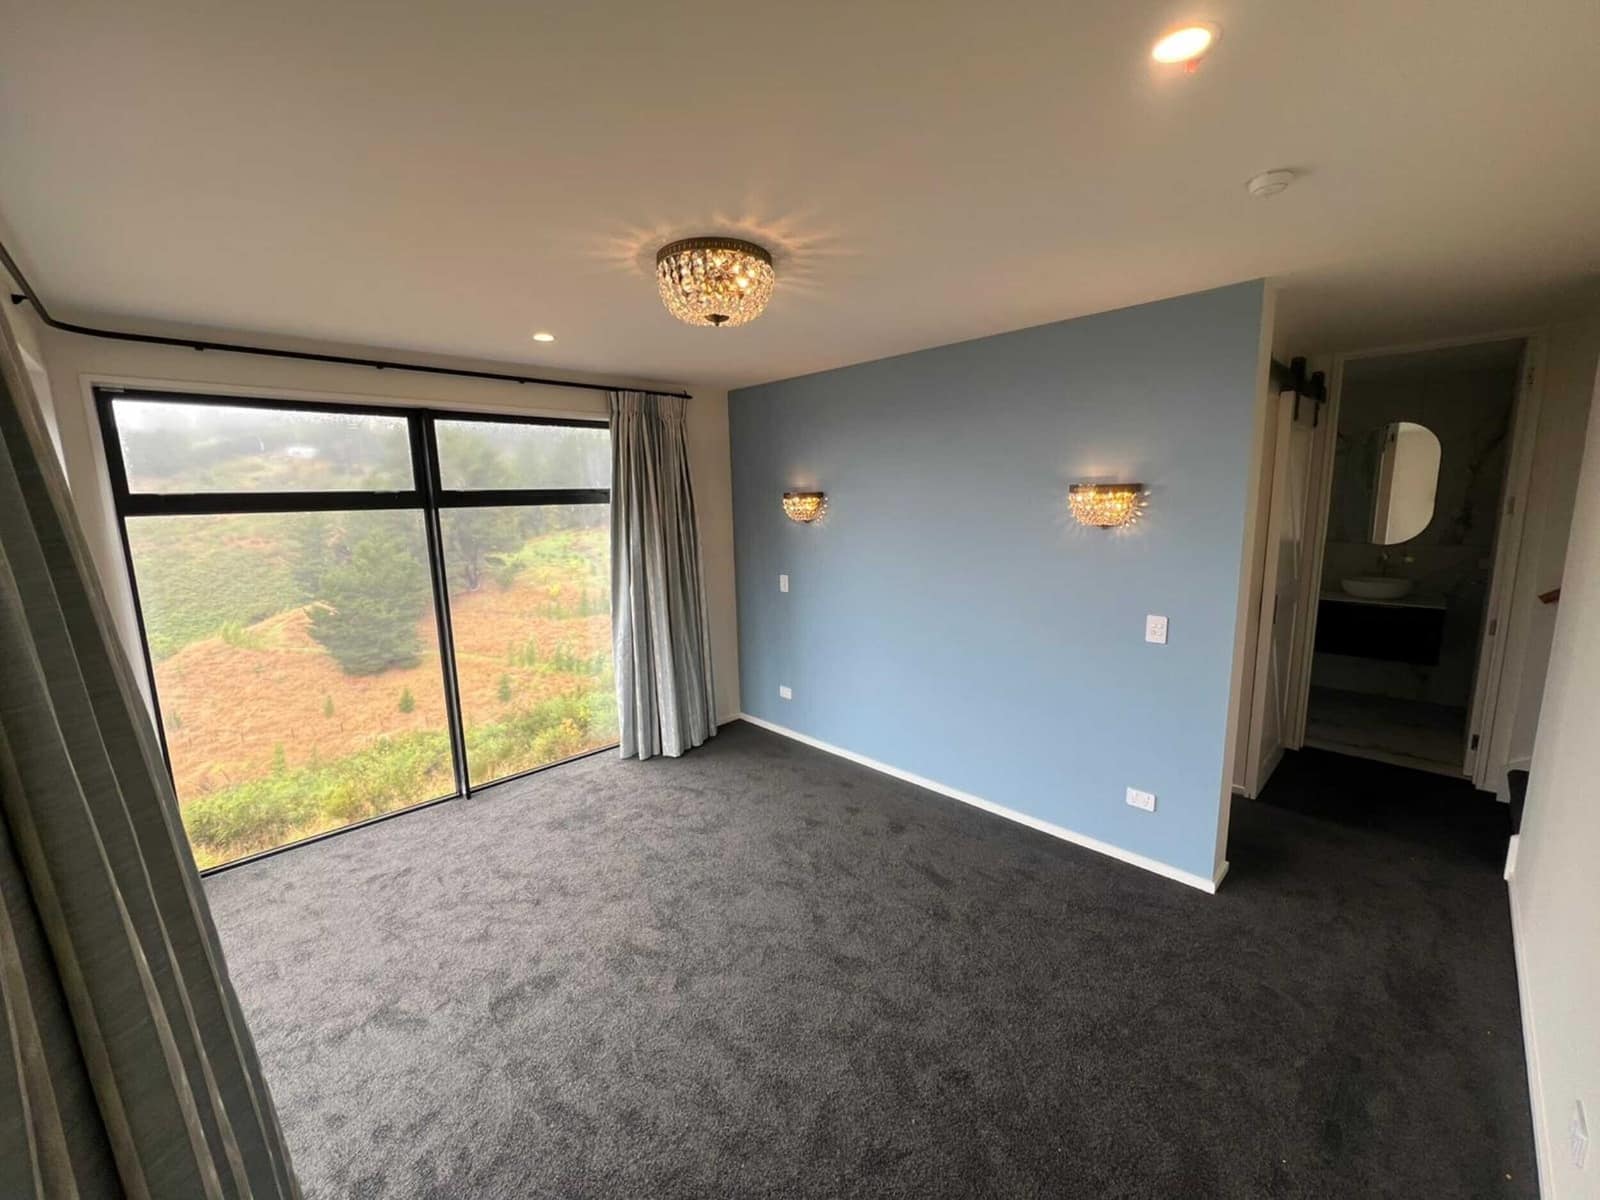
- Bedrooms: 3 (including large master suite)
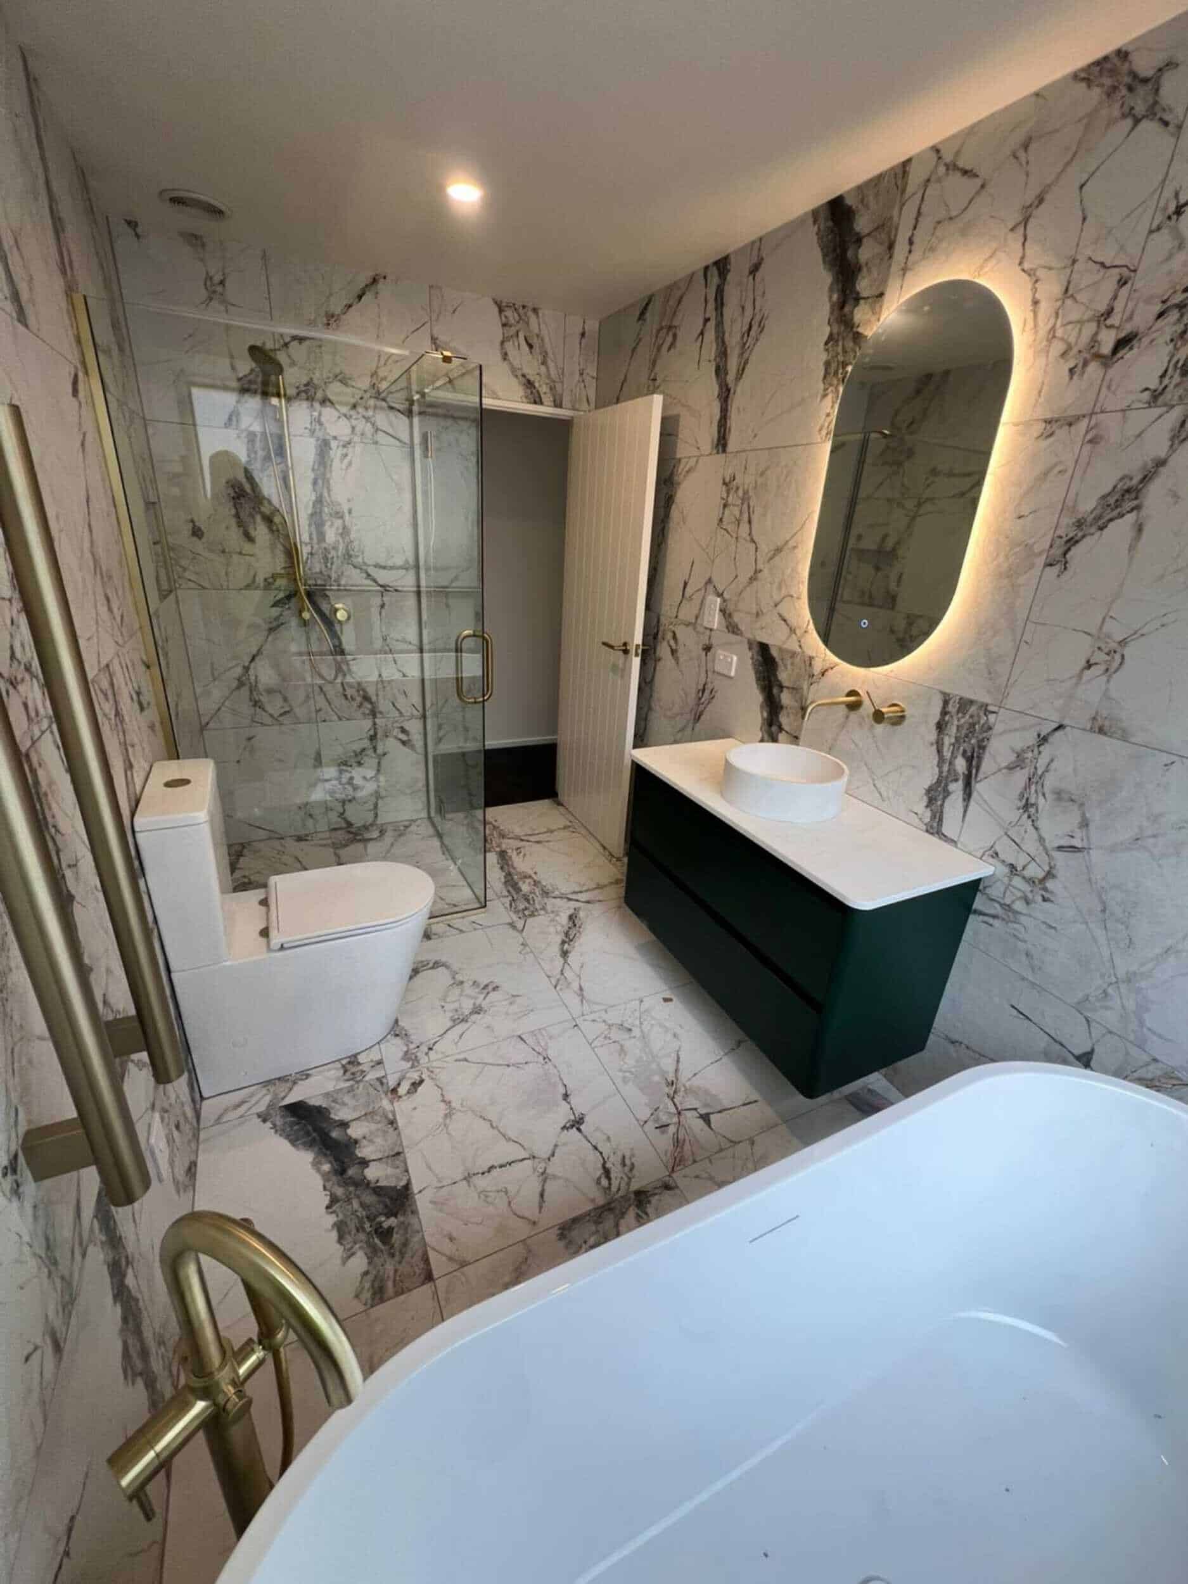
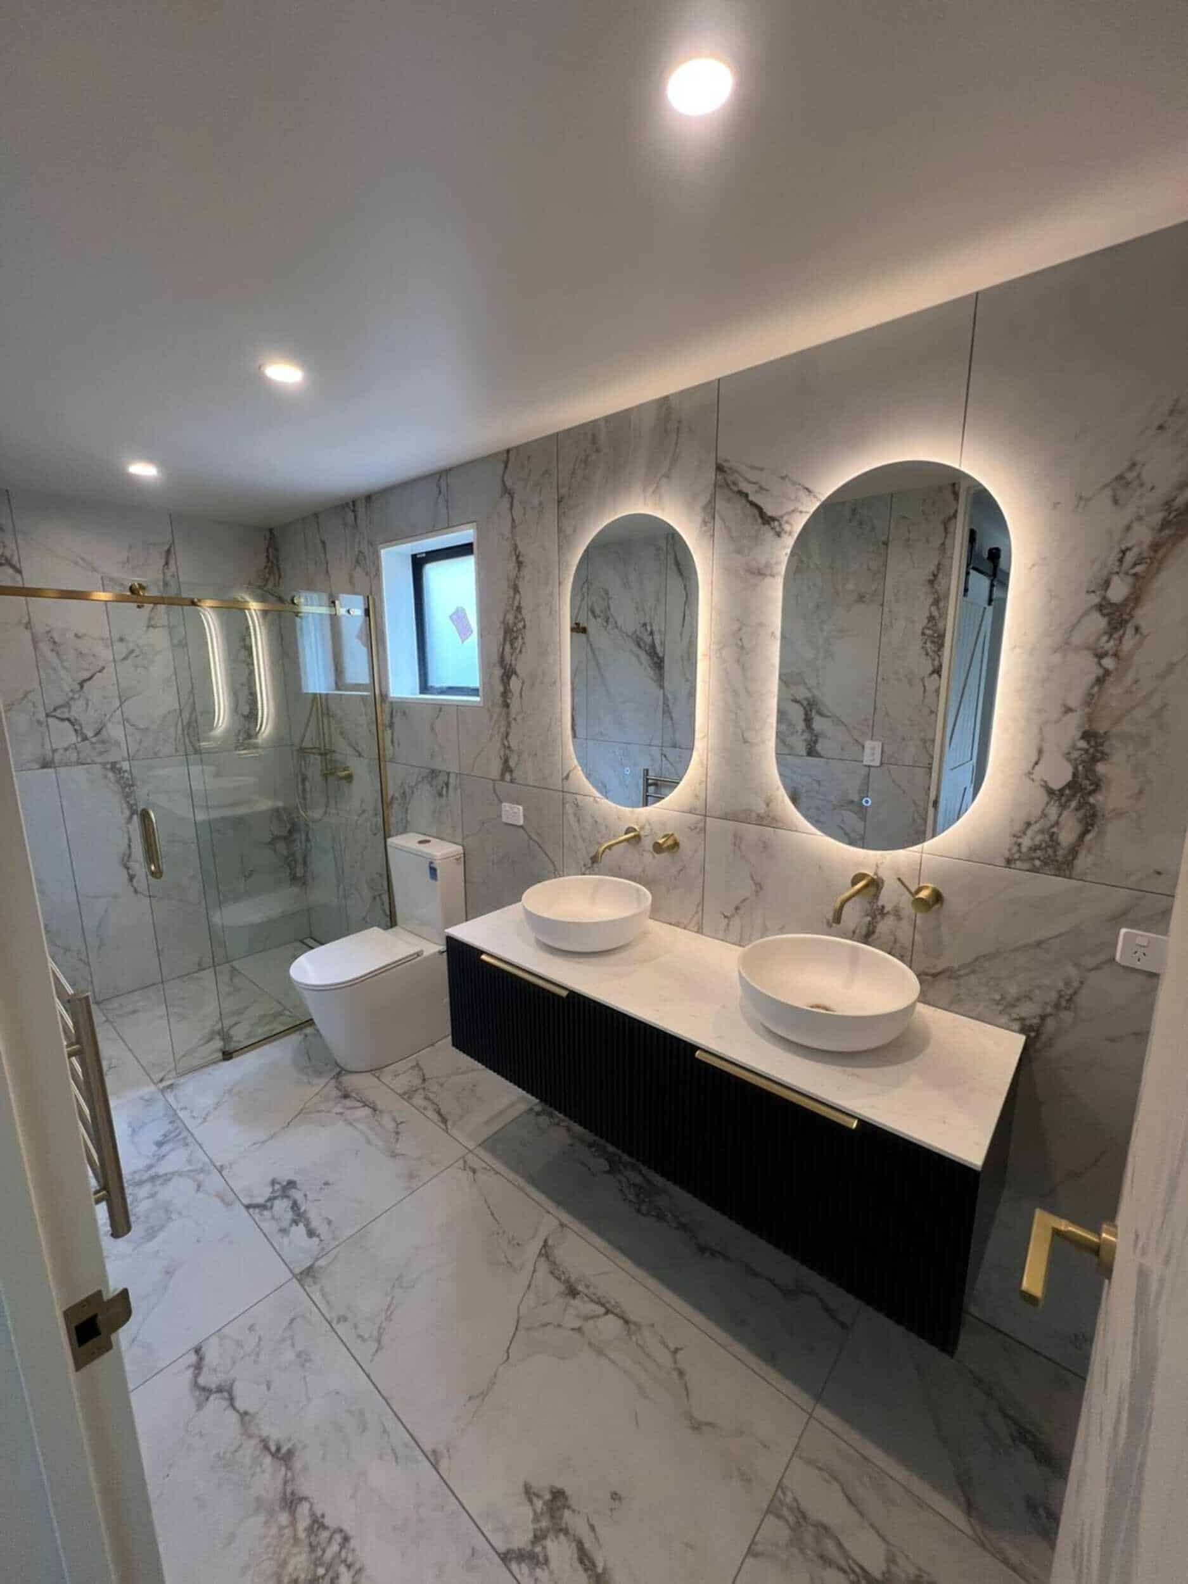
- Bathrooms: 2
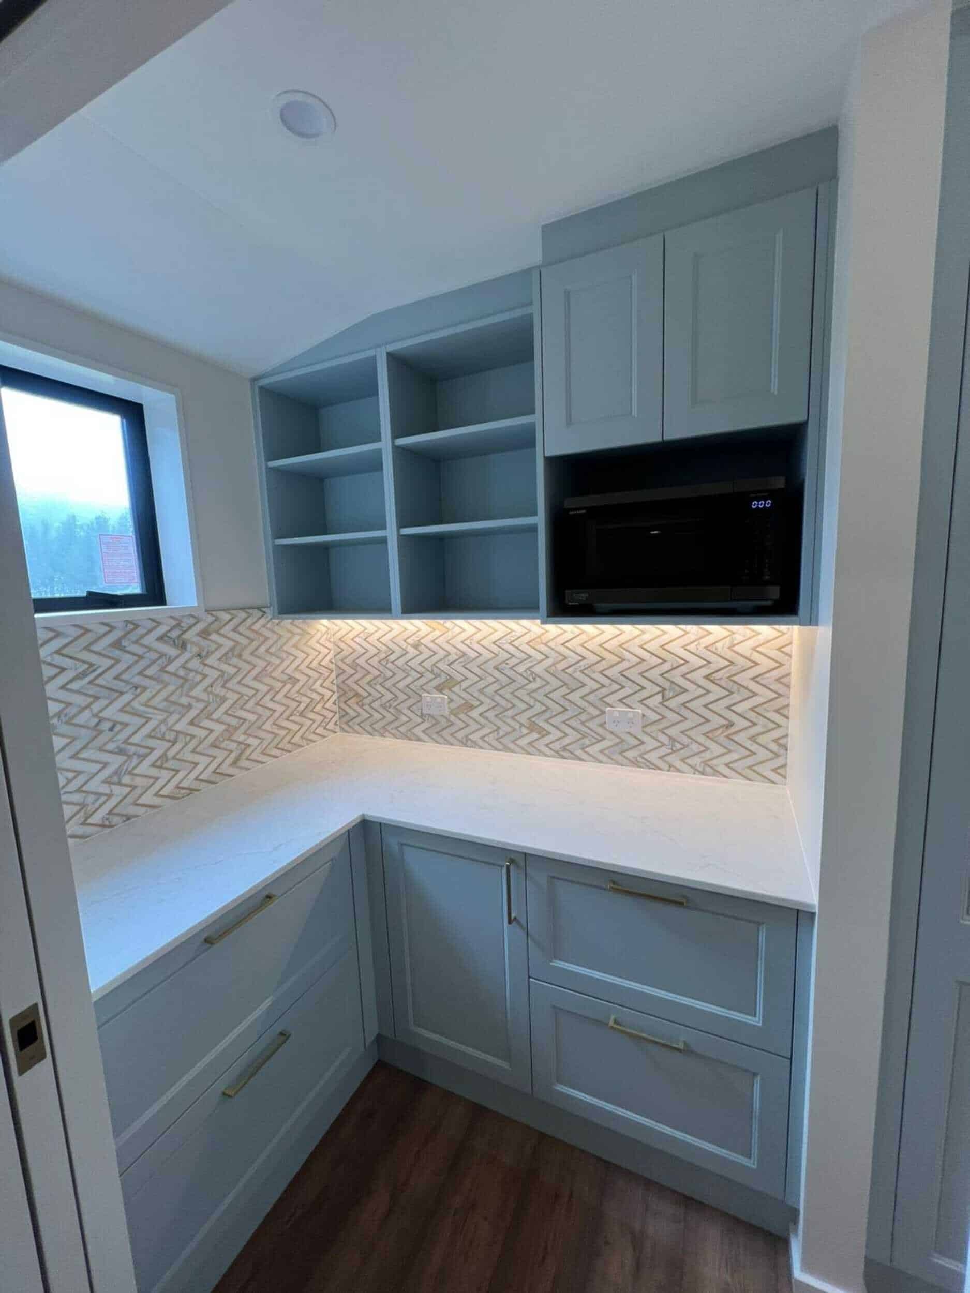
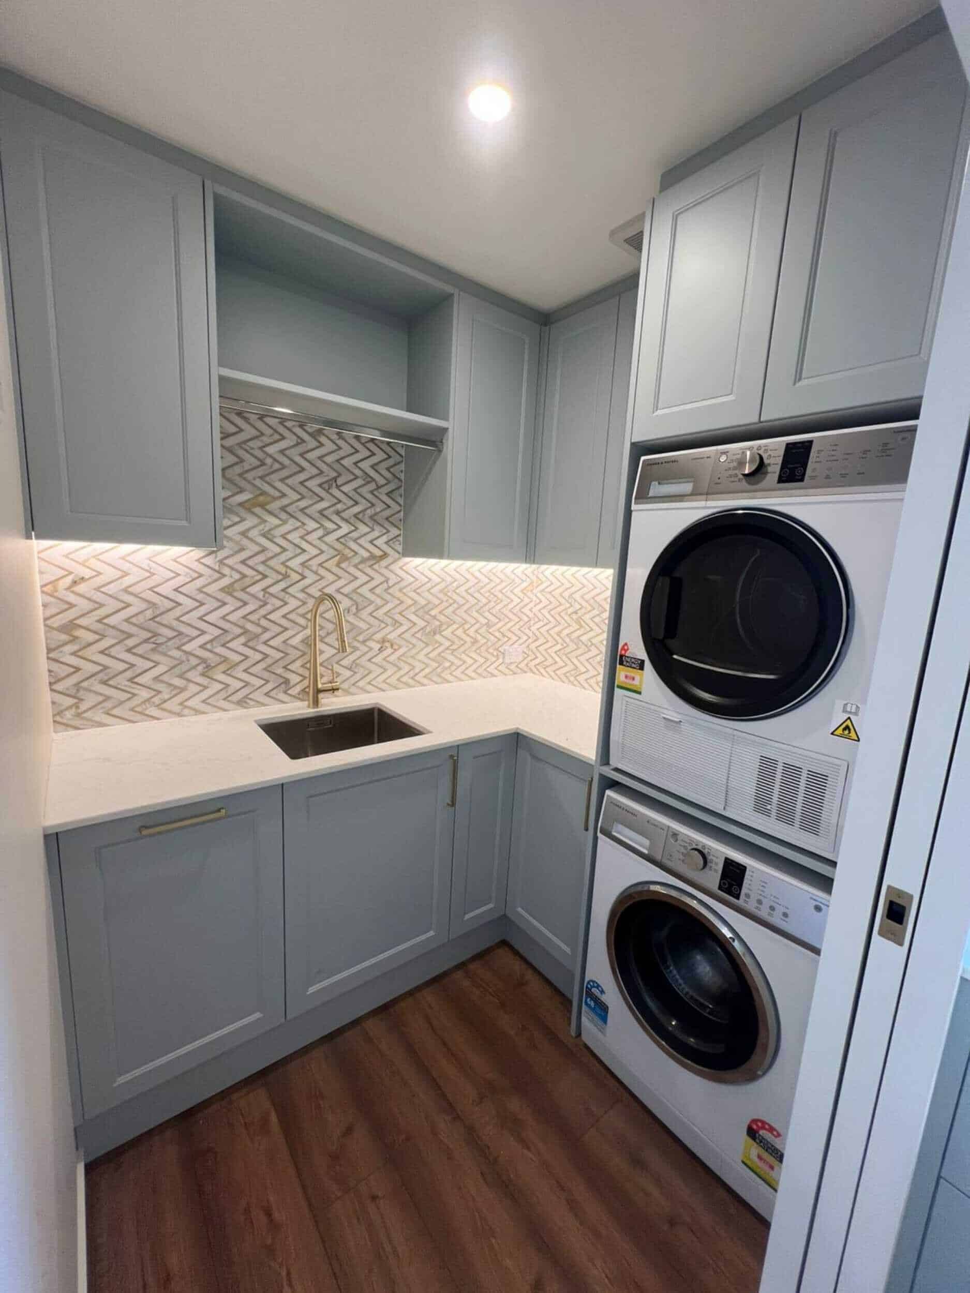
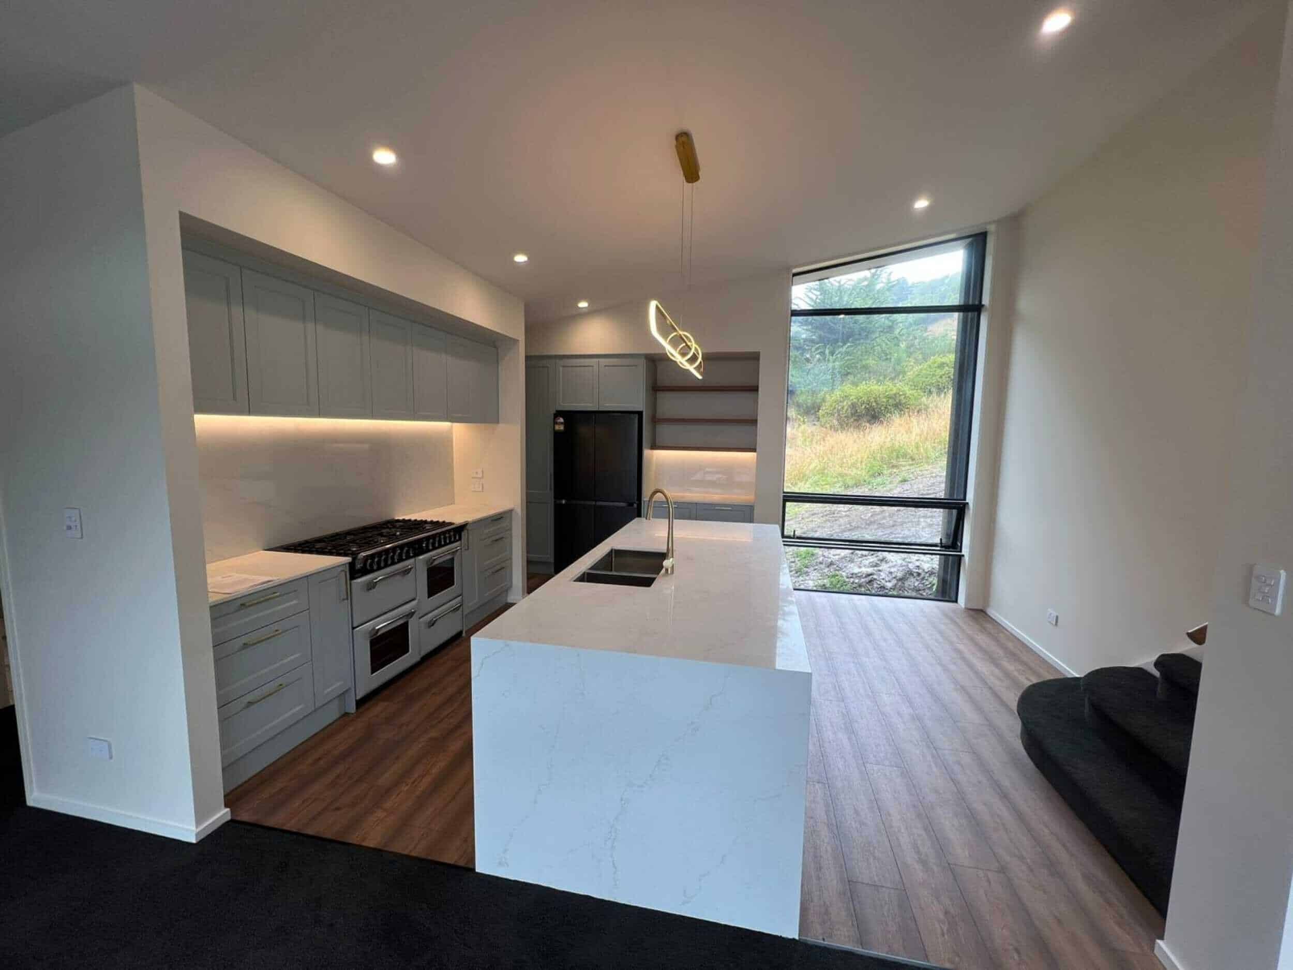
- Open-plan living, dining & kitchen, with walk in pantry and a utility room.
- Detached Garage
- 659m² (sloped terrain)
- Total Floor Area: 176m²
- Bedrooms: 3 (including large master suite)
- Bathrooms: 2
- Open-plan living, dining & kitchen, with walk in pantry and a utility room.
- Detached Garage