Completed: July 2026
New Build Family Home
Overview
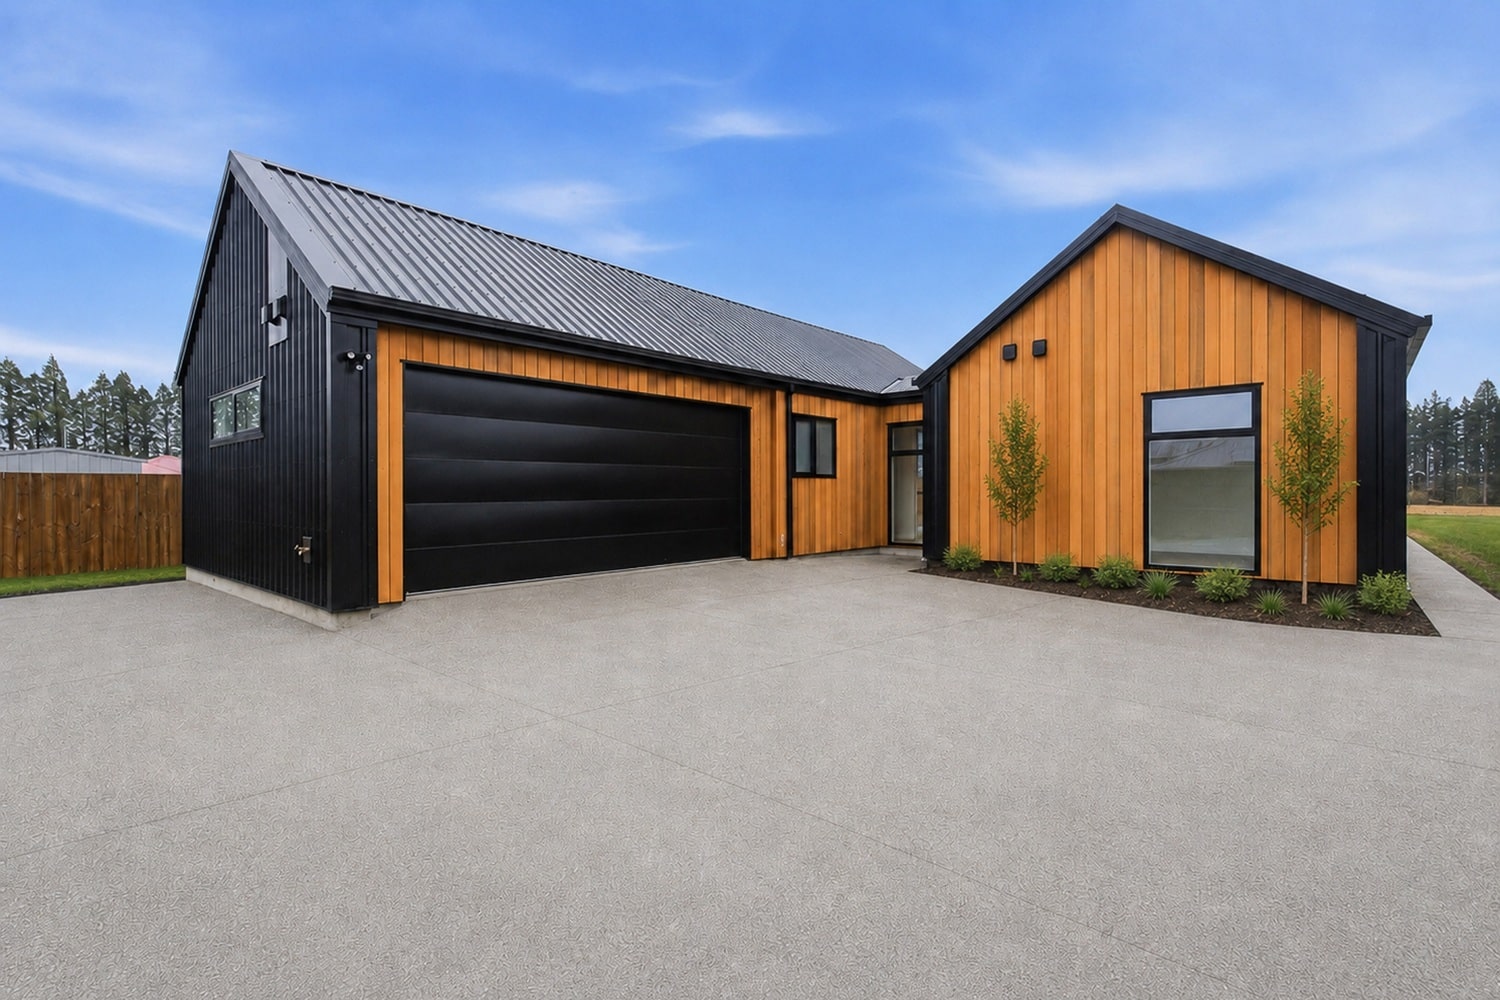
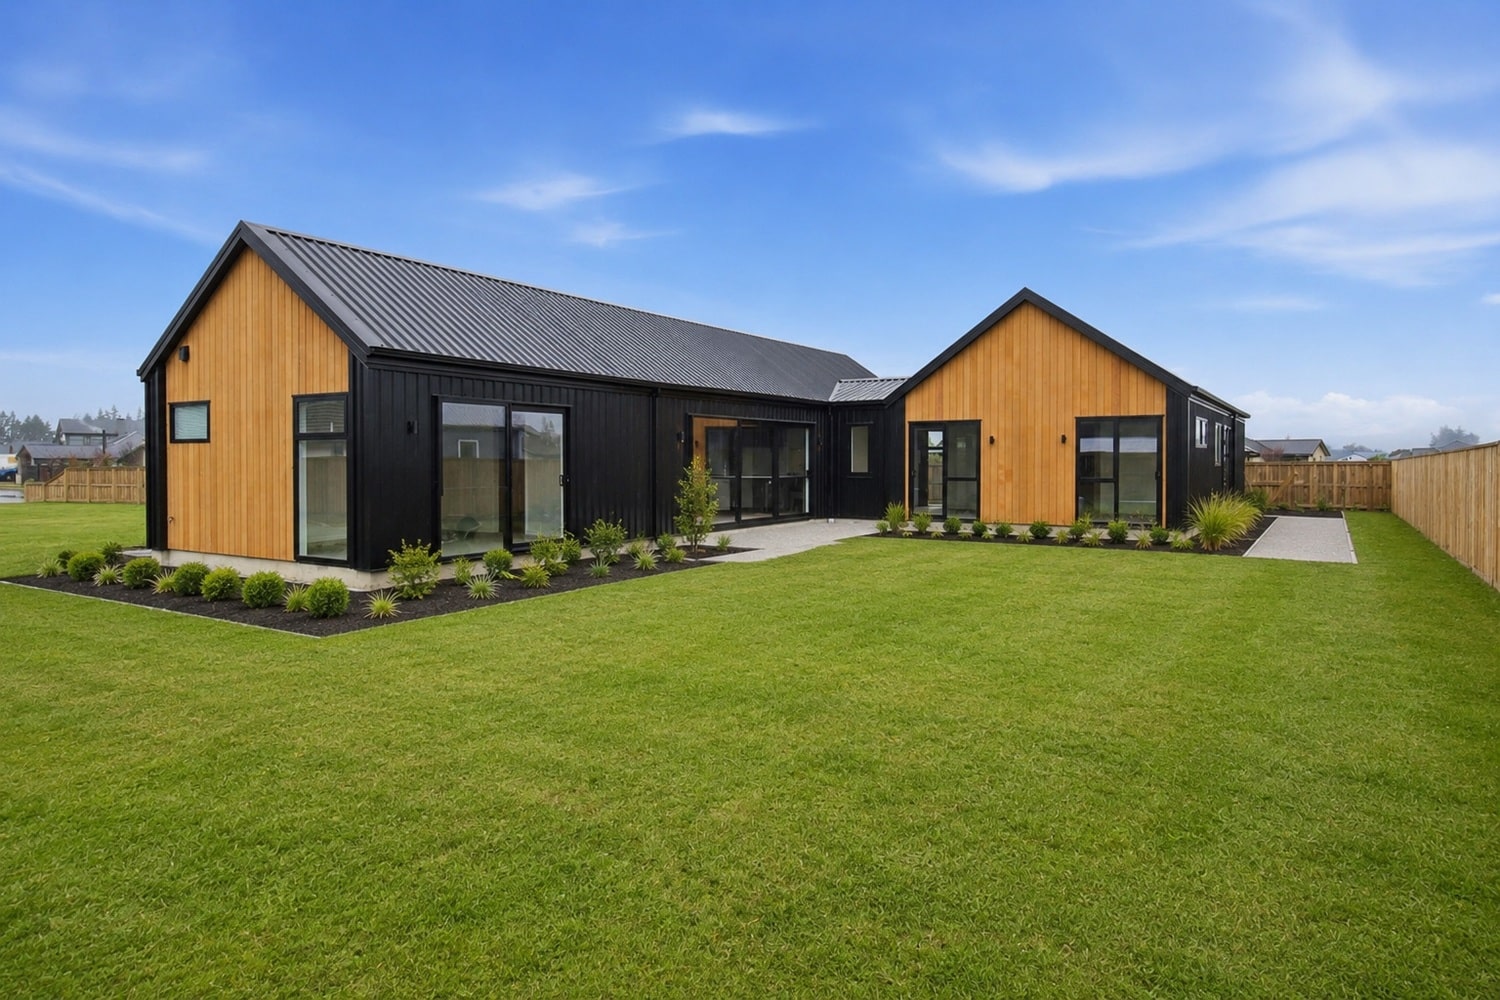
Set on a generous 990m² site in Methven, this 196m² home was designed with family living, practicality and the local environment in mind.
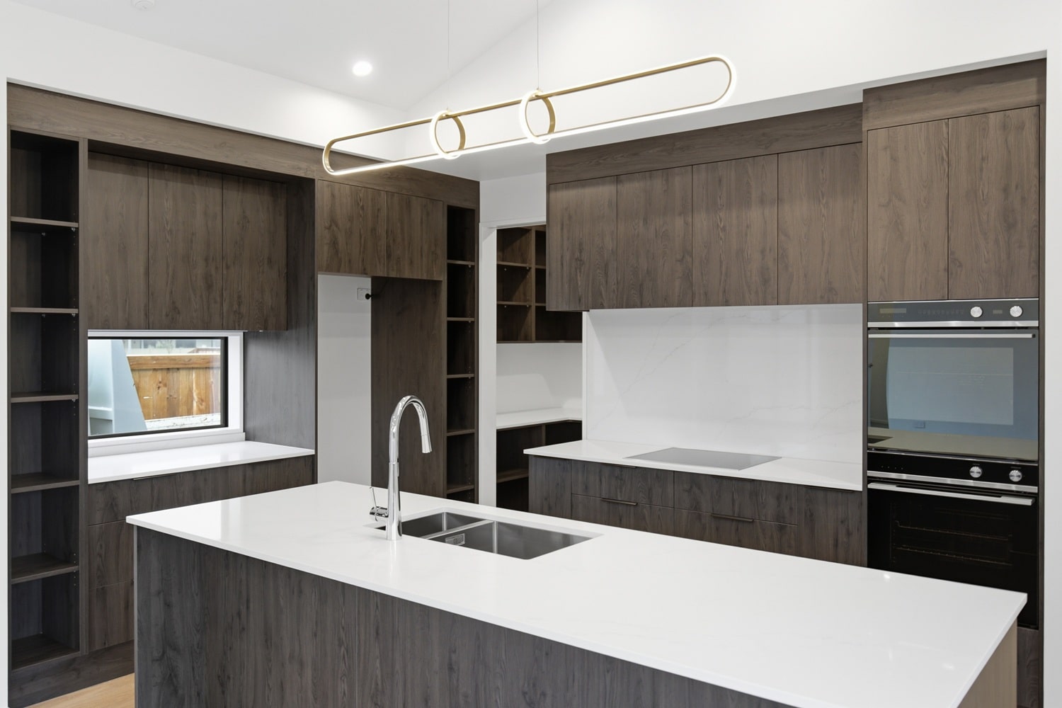
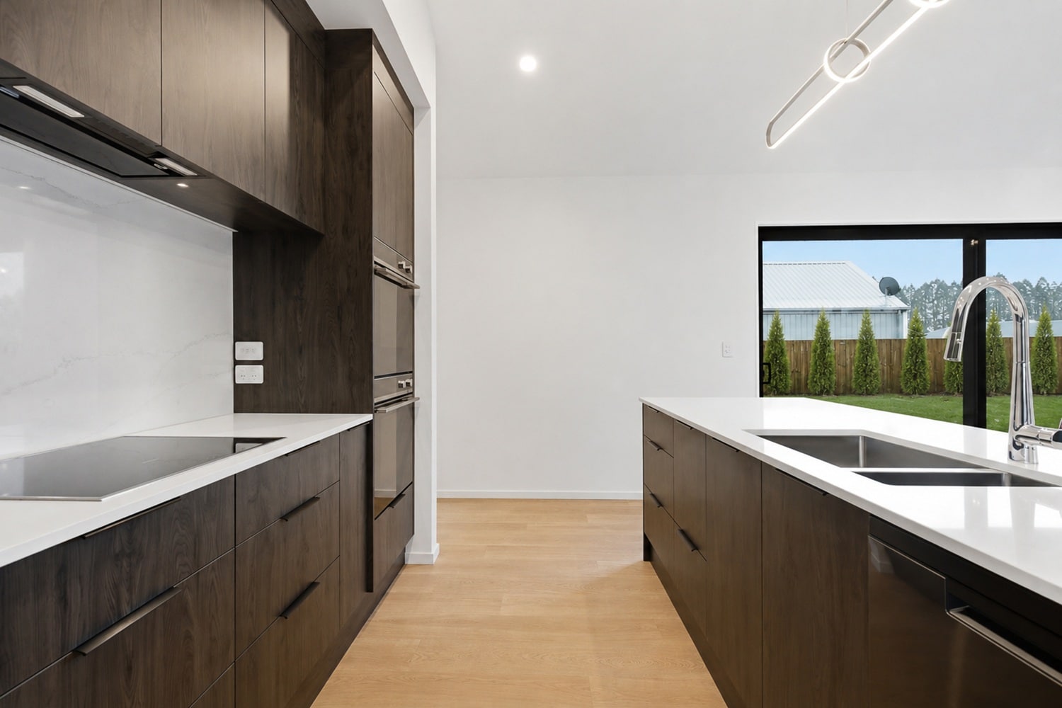
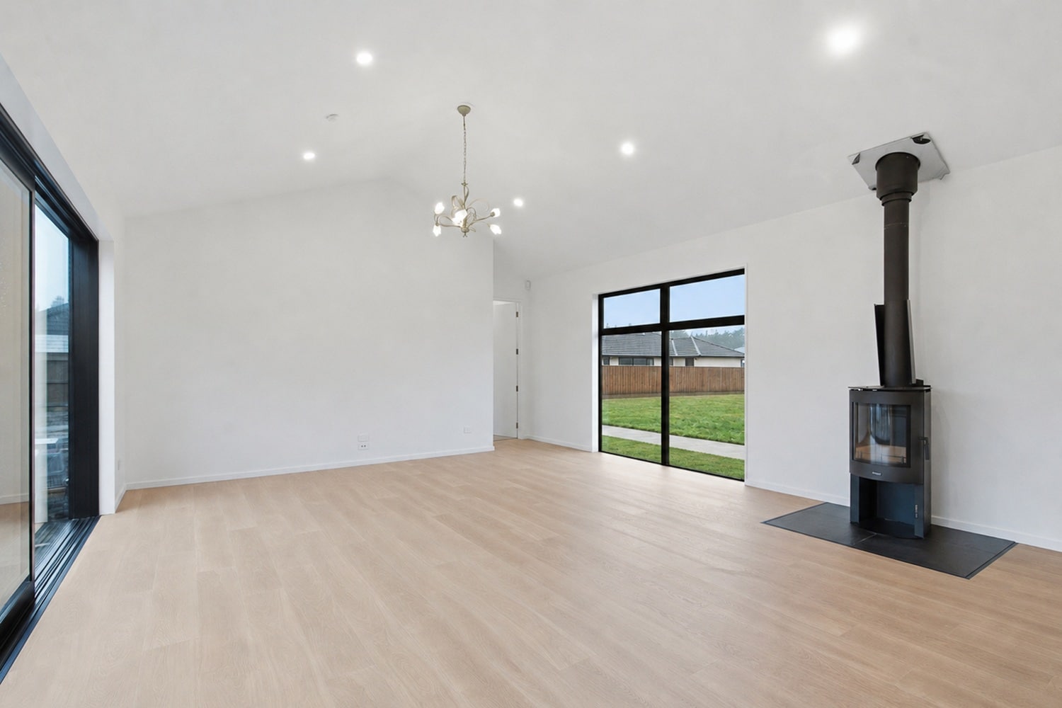
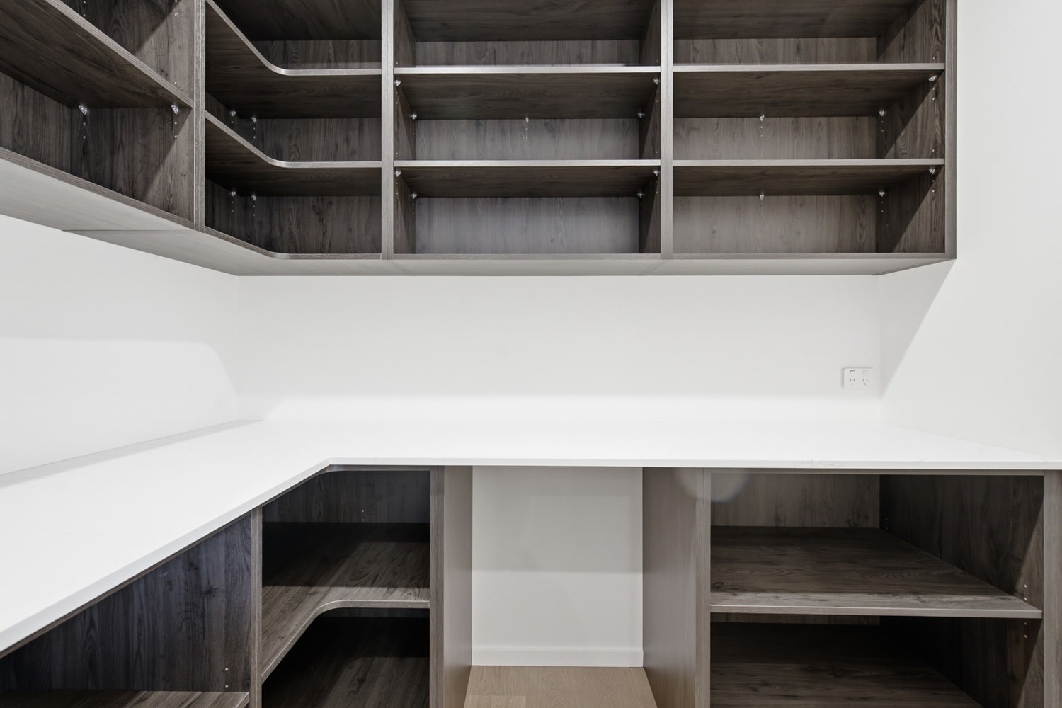
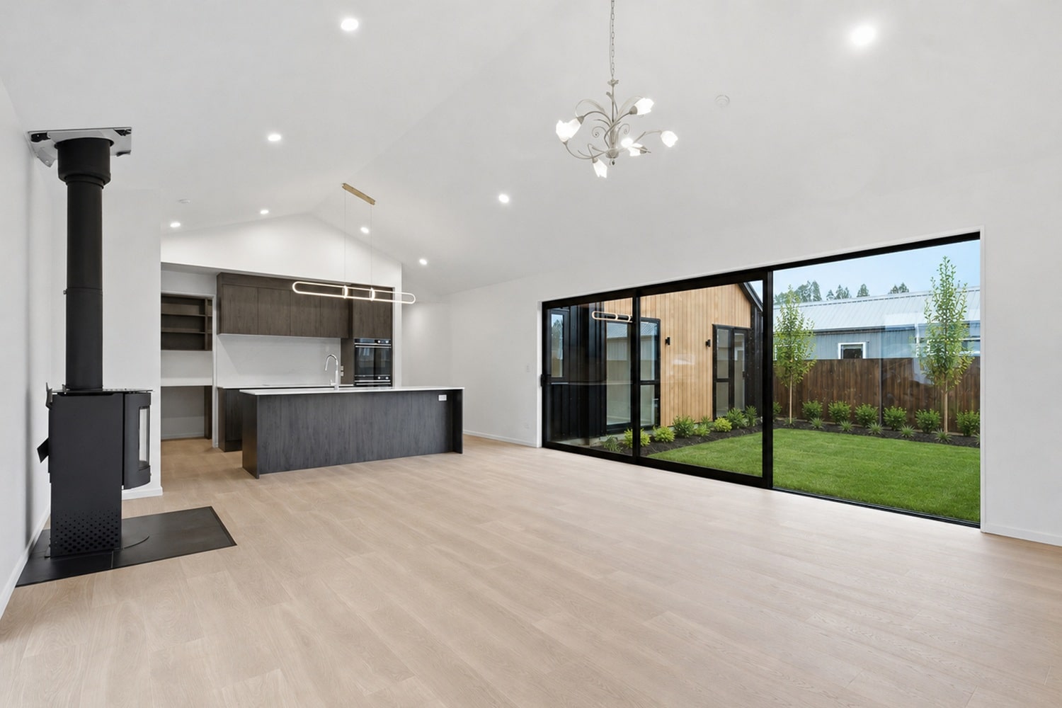
The home features an open-plan kitchen, dining and living area, complemented by a walk-in pantry and plenty of integrated storage throughout. The scissor truss ceiling over the main living area adds a sense of height and openness, creating an impressive feature while enhancing the spacious feel of the heart of the home.
The master bedroom includes a private ensuite and walk-in wardrobe, while two additional generous-sized bedrooms provide plenty of space for family or guests.
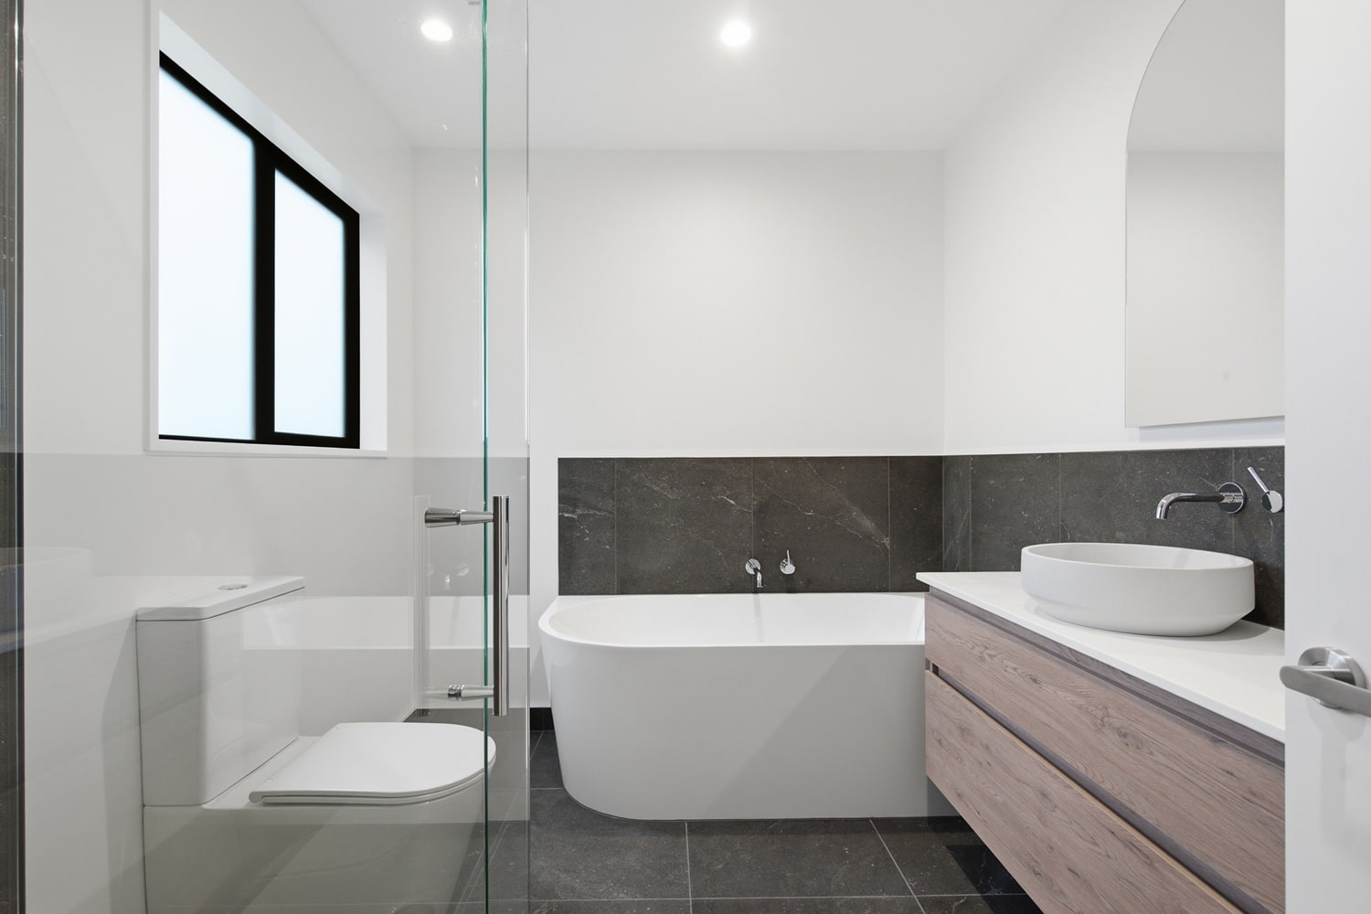
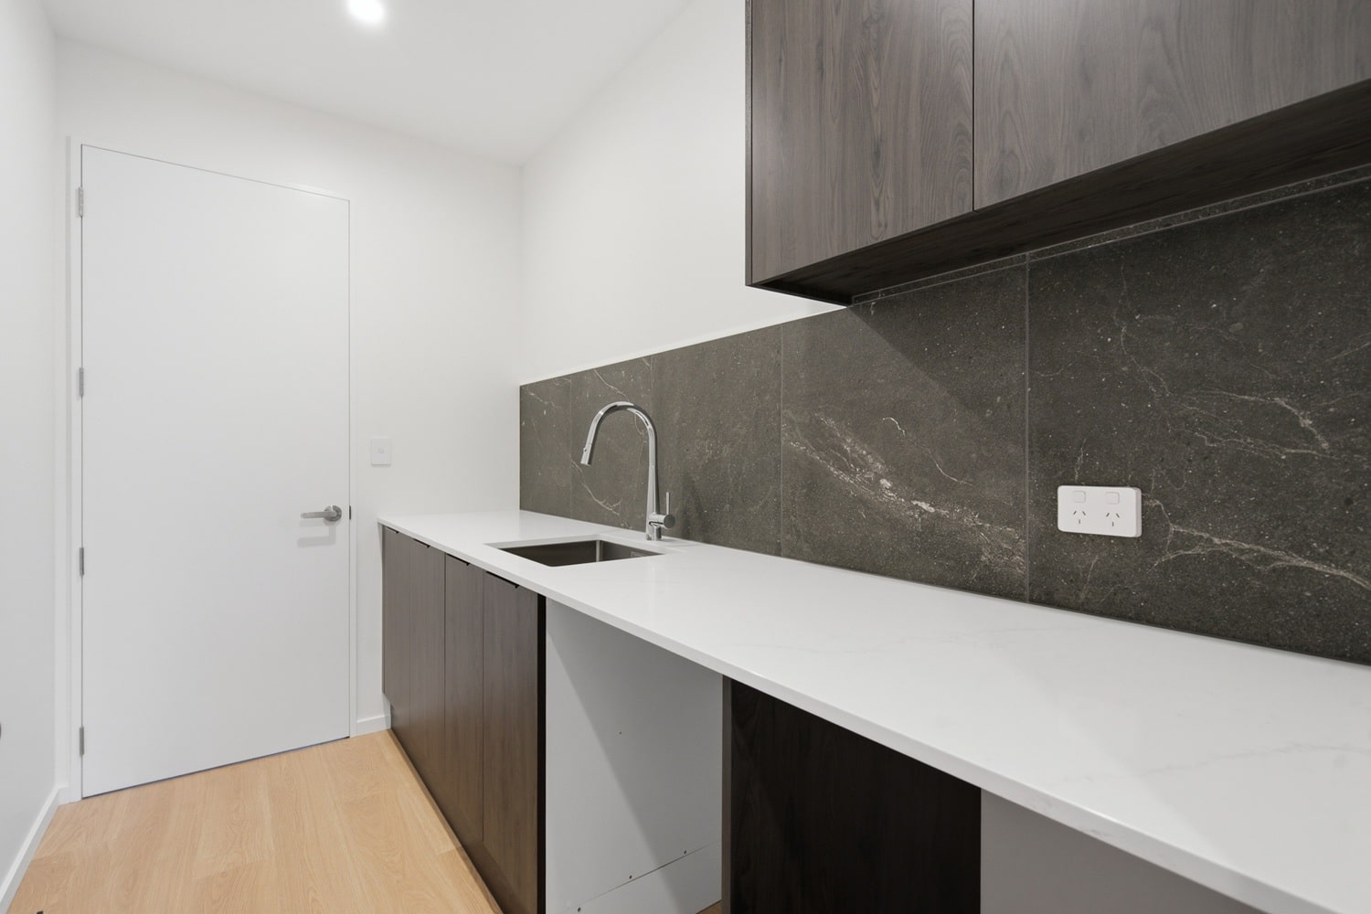
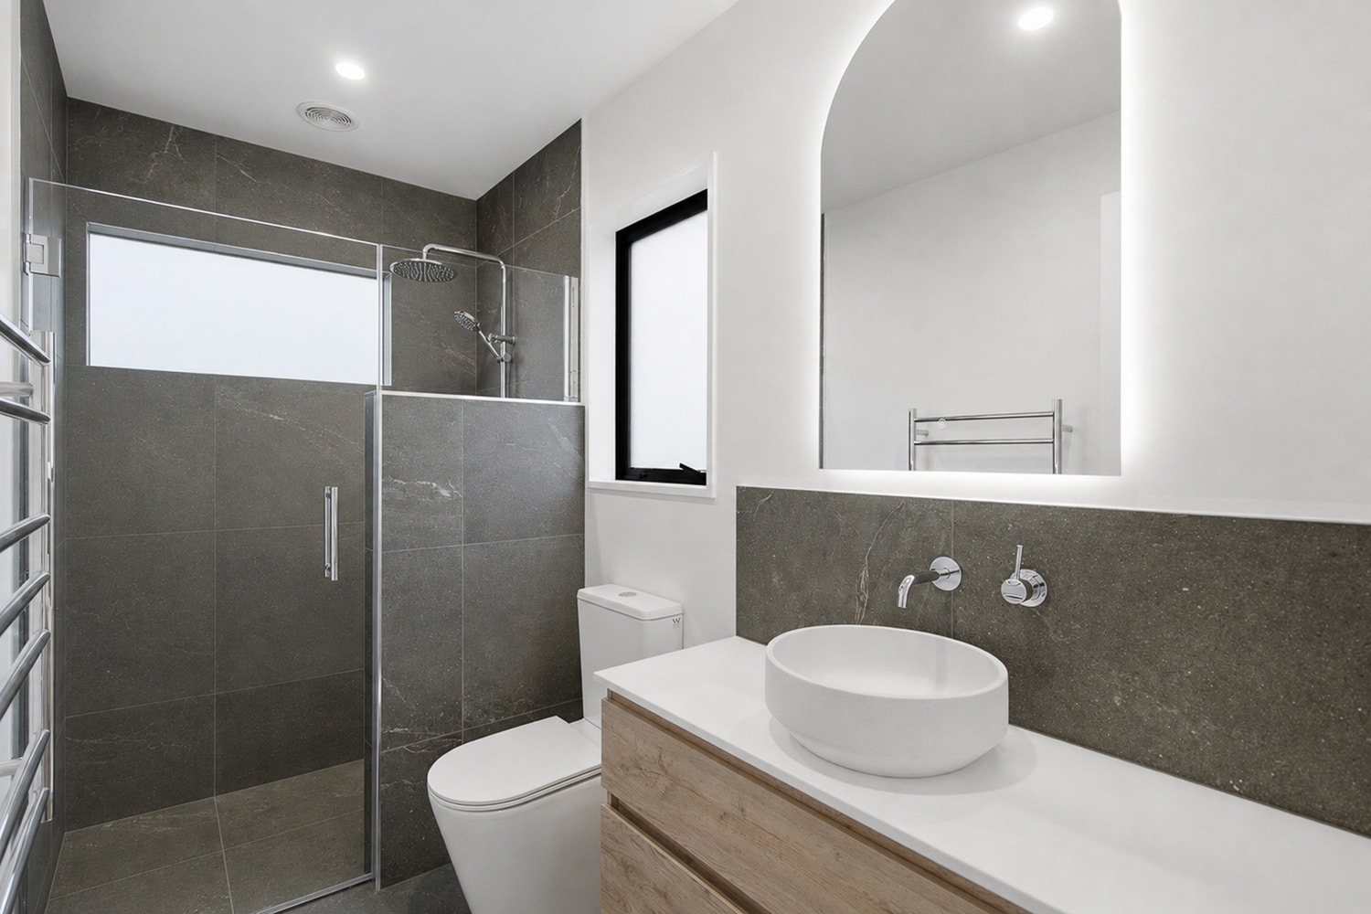
A well-considered main bathroom, additional powder room and separate laundry add to the home's everyday functionality.
One of the standout features is the dedicated dog room — a practical addition for life in Methven, where cold winters, wind and unpredictable weather can make having a warm, sheltered space for the family dog especially handy.
With a thoughtful layout, generous spaces and plenty of storage, this home brings together the comfort and practicality needed for modern family living, with the durability to suit its Methven setting.
Build Specs