Completed: Ongoing
Rural Build Family Home
Overview
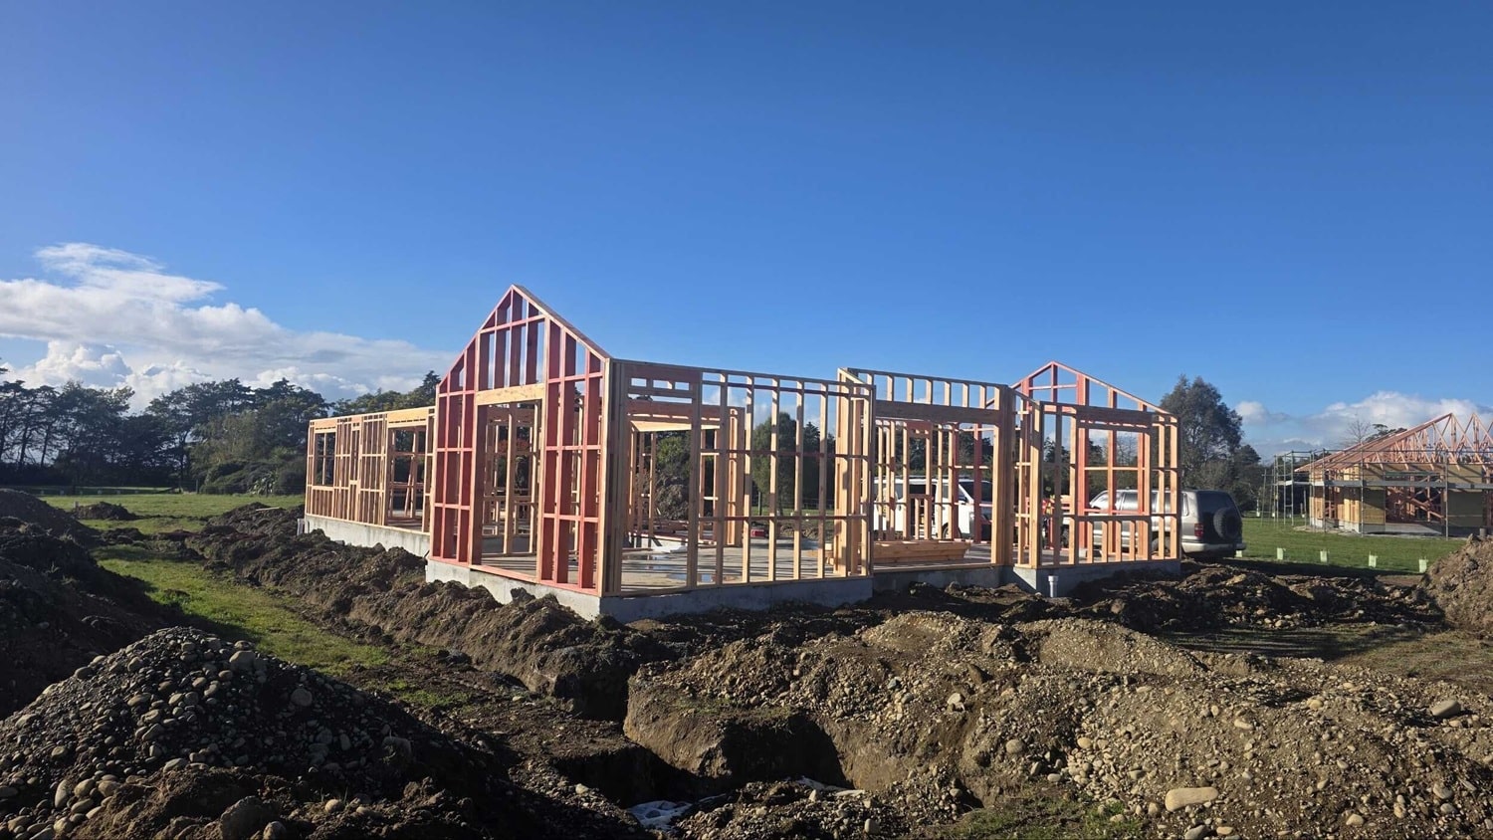
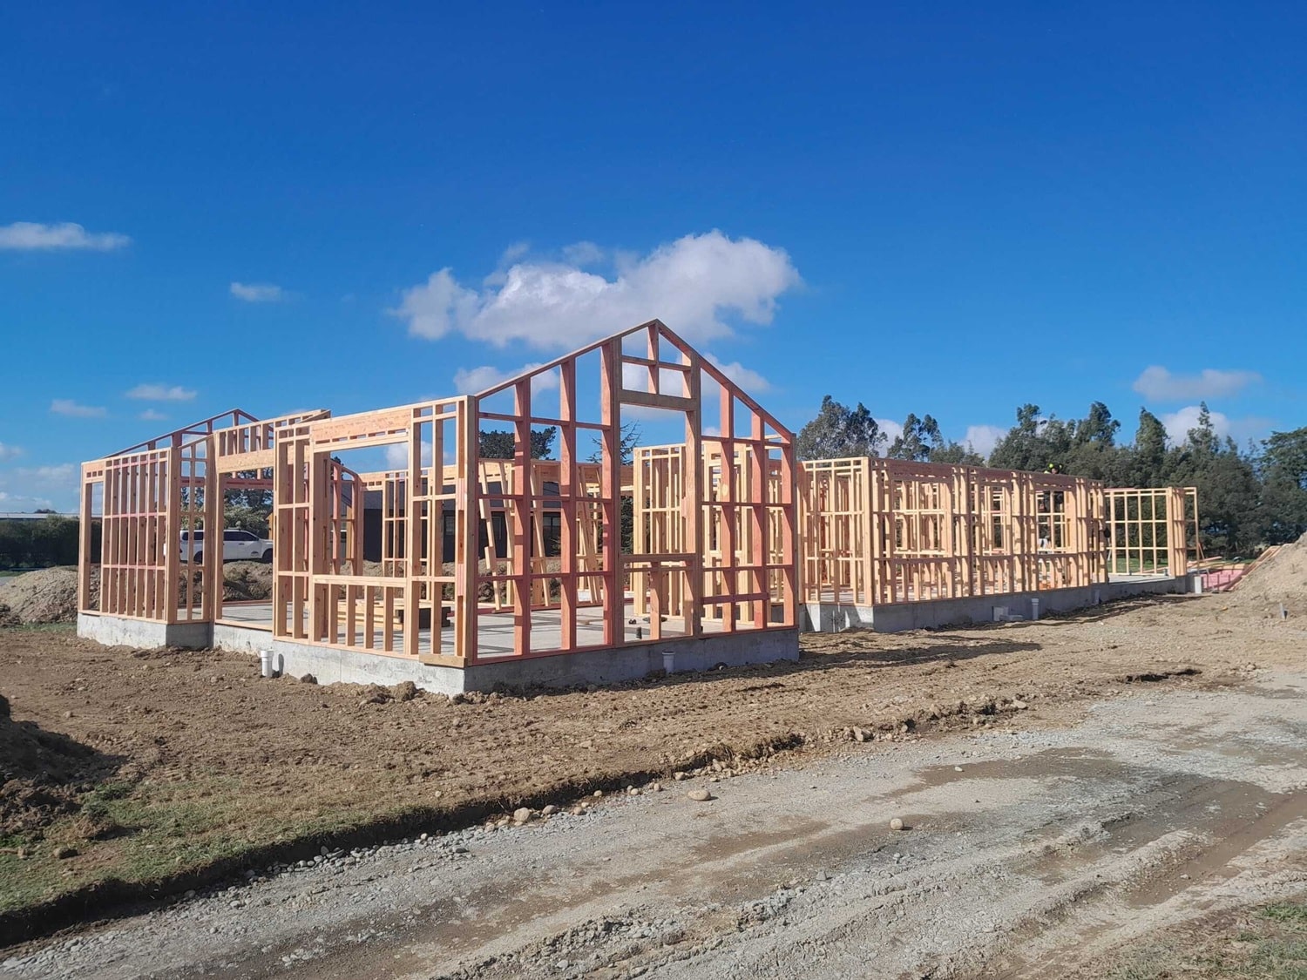
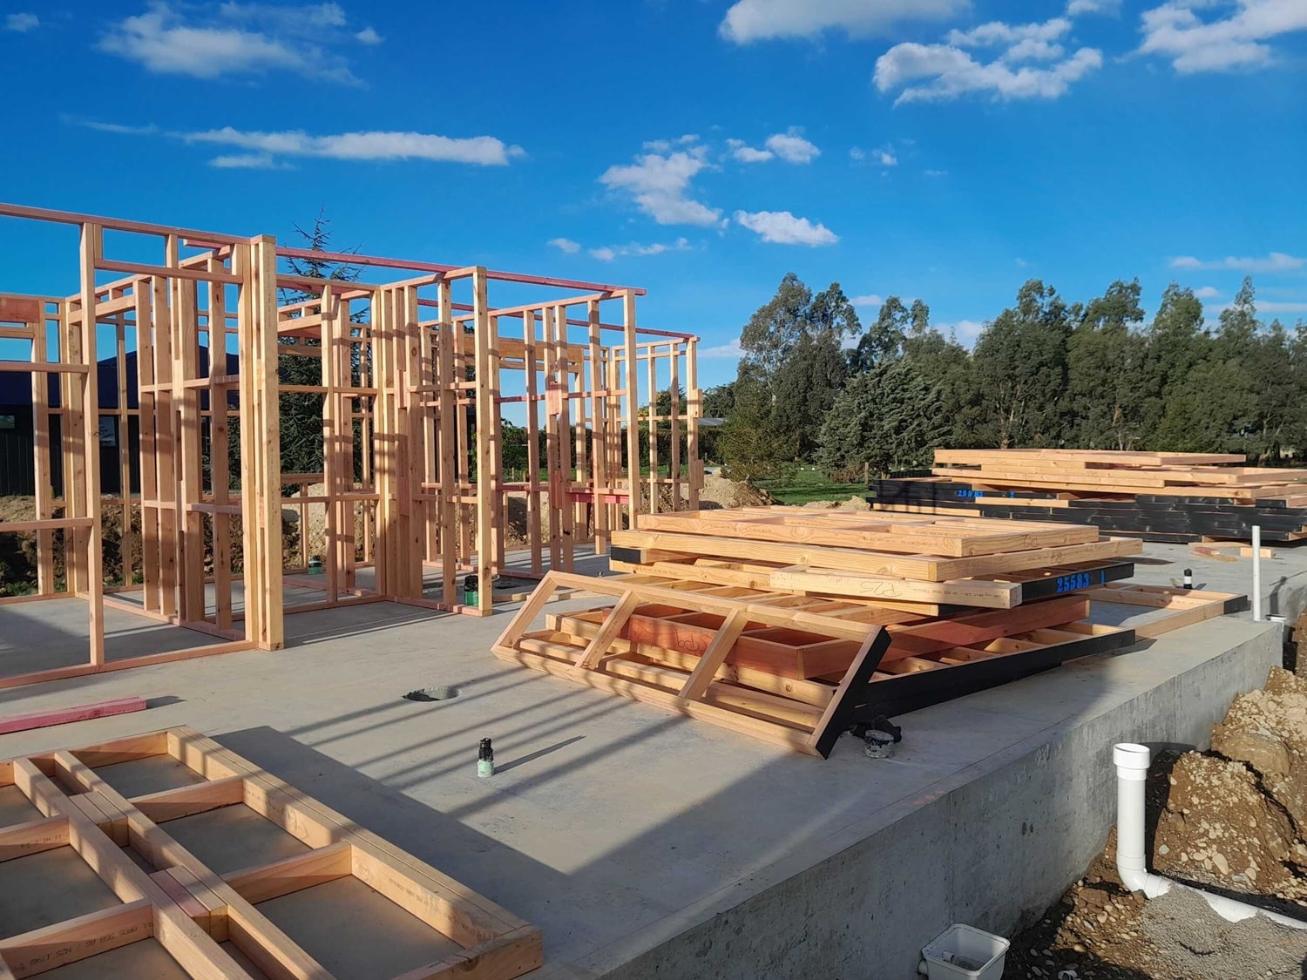
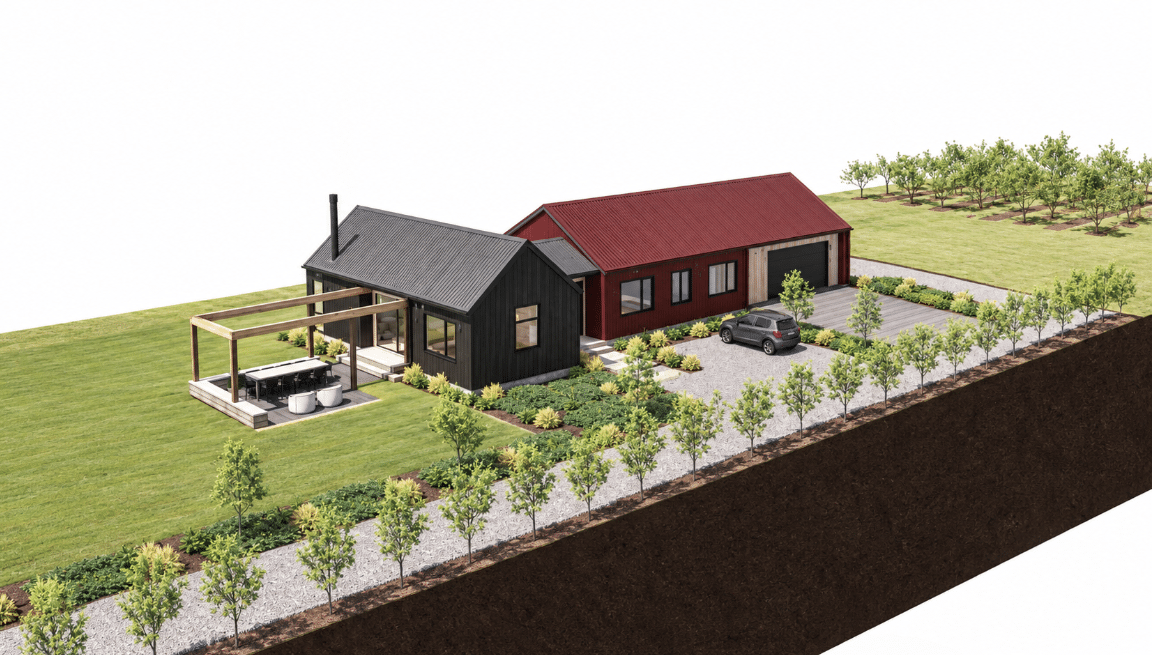
Set in a high wind zone, this 195m² rural home was designed with both the site and the views in mind. The clients came to Brewer Builders with their own piece of land and a vision for a new family home that would make the most of its rural surroundings. From the initial design and planning stages through to construction, Brewer Builders worked alongside the clients to bring that vision to life.
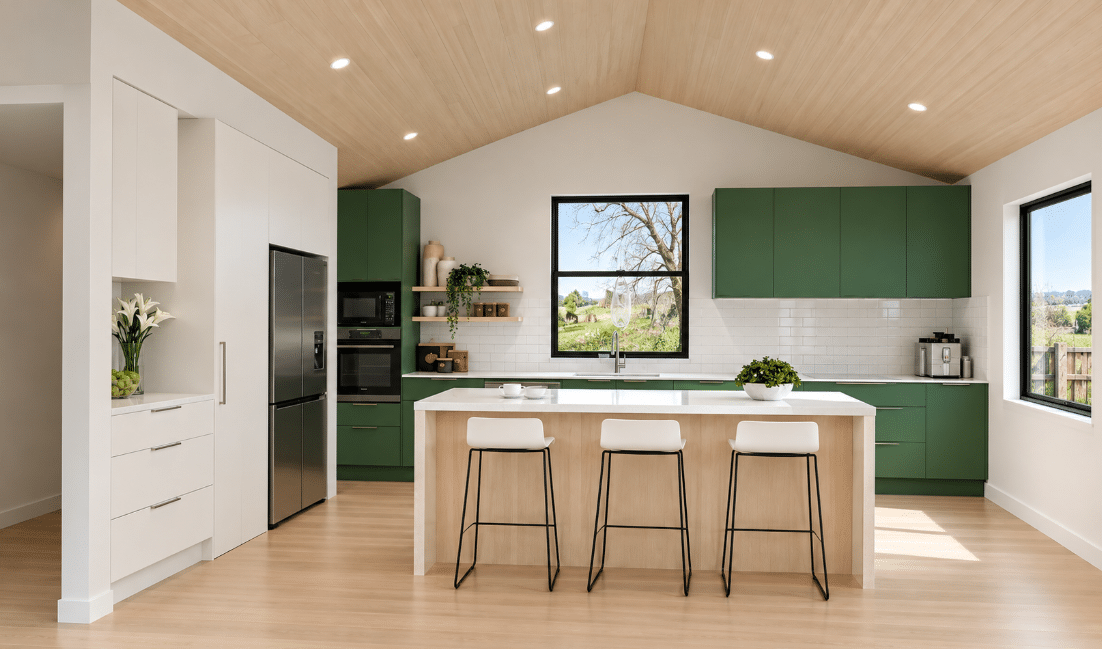
The layout makes the most of the surrounding rural outlook, with open-plan living areas positioned to take in the views and create a great connection to the outdoors.
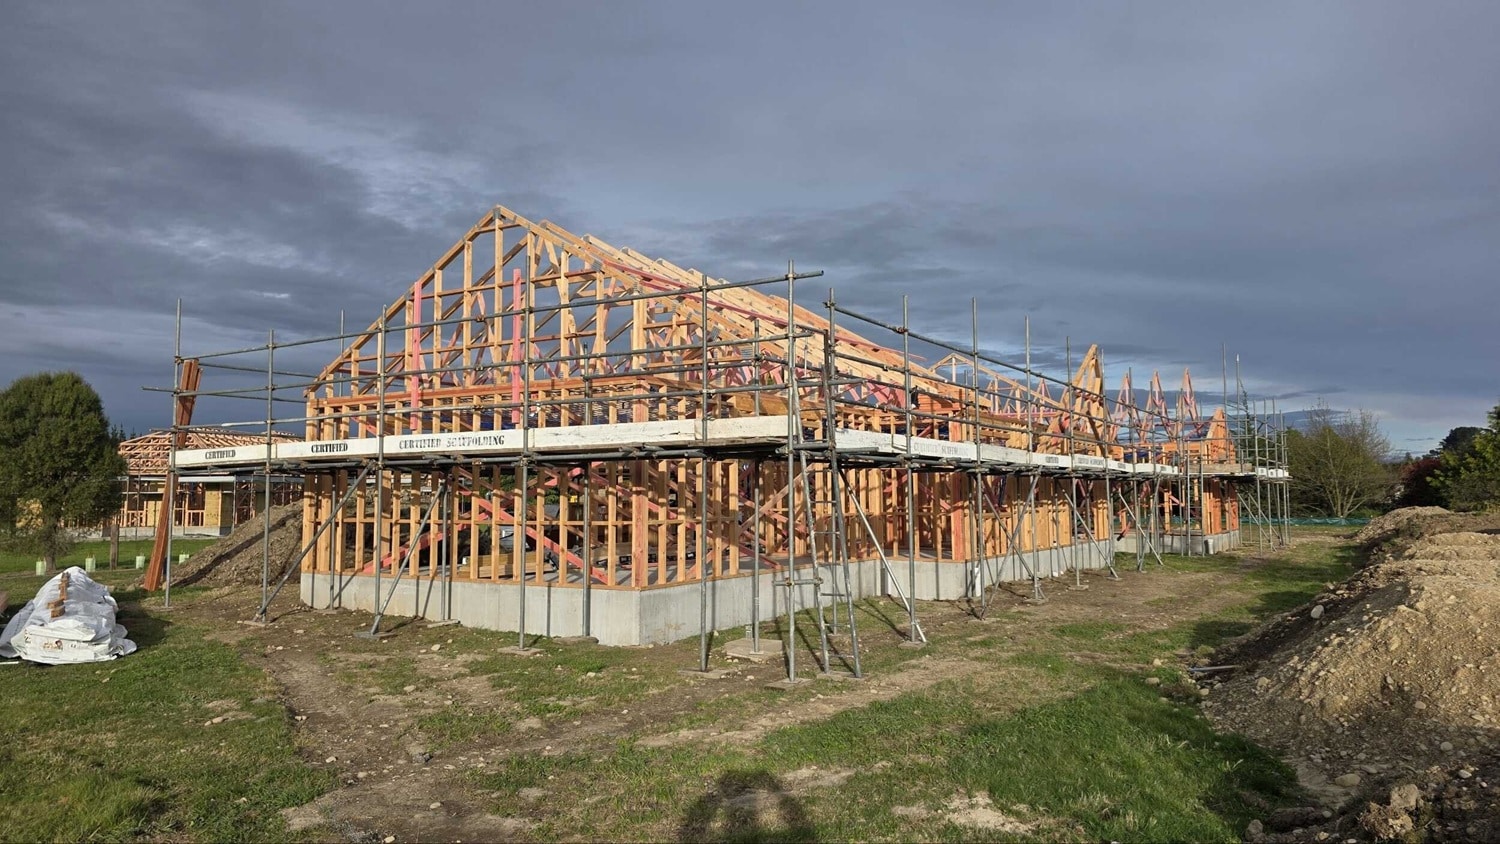
A standout feature is the scissor truss ceiling through the main living areas, adding plenty of height and character to the heart of the home.
The home includes four bedrooms, two and a half bathrooms, and a sheltered outdoor entertaining area — providing the family with a comfortable, practical home designed to make the most of rural living, whatever the weather brings